
Make yourself a home.
We made it easy to design, permit and build.
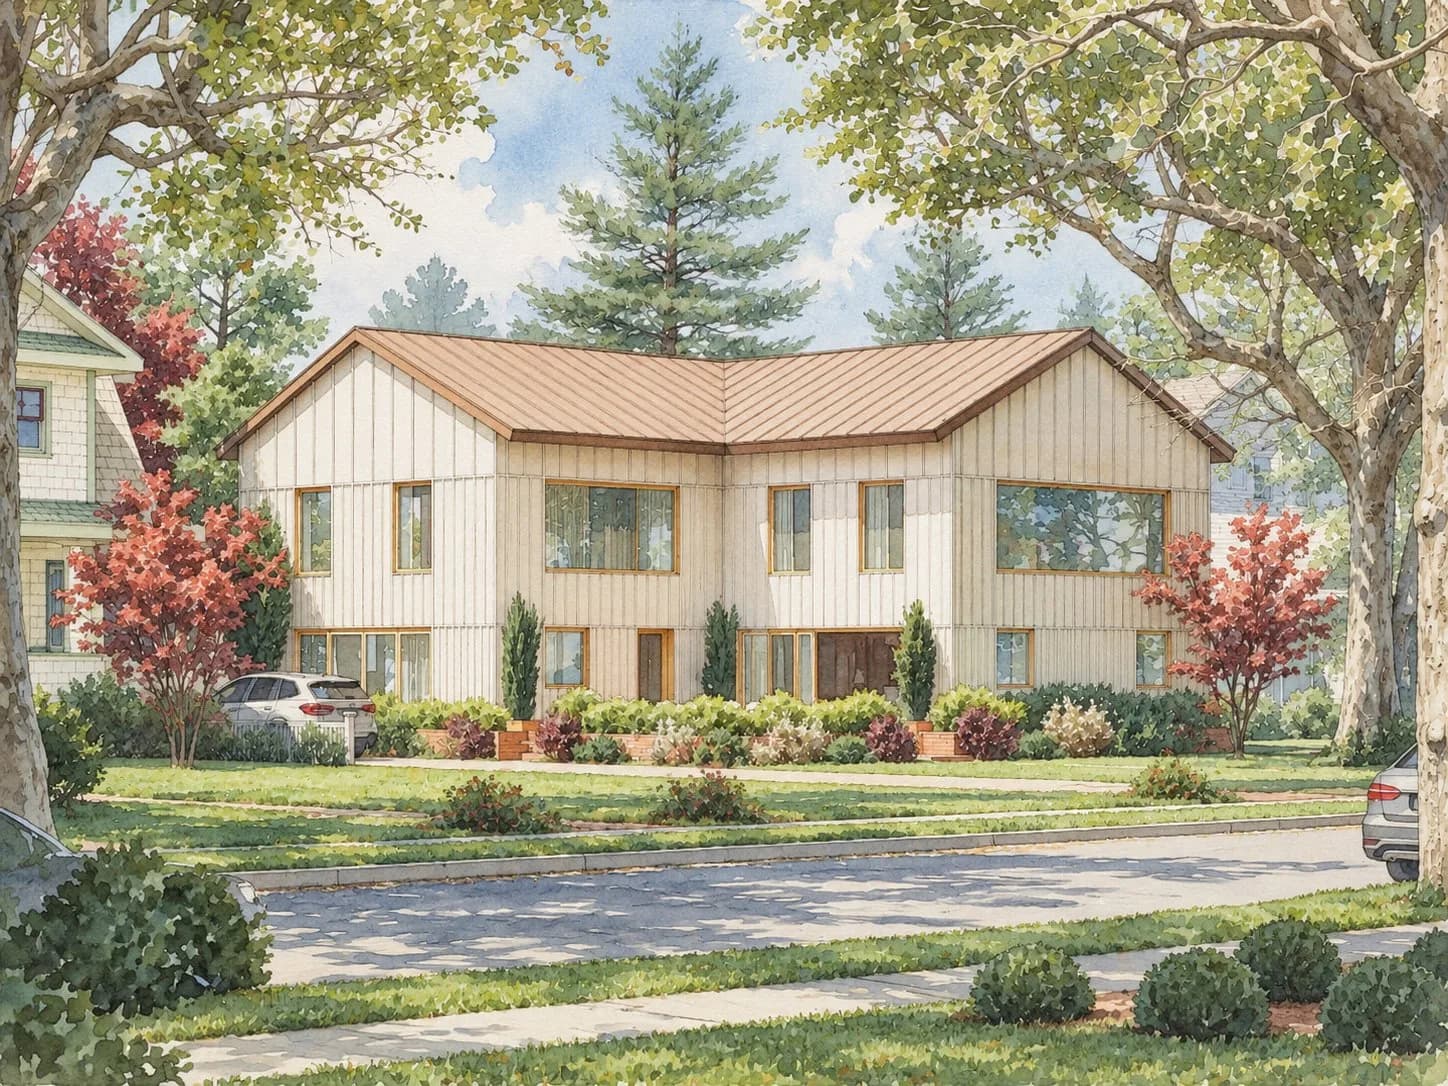
The Process
Whether it's improving an existing home or starting a new build, every project is different, but they all follow the same basic process. rehome puts your project in one place online, so you can plan, explore ideas, make decisions, and move forward at your own pace.
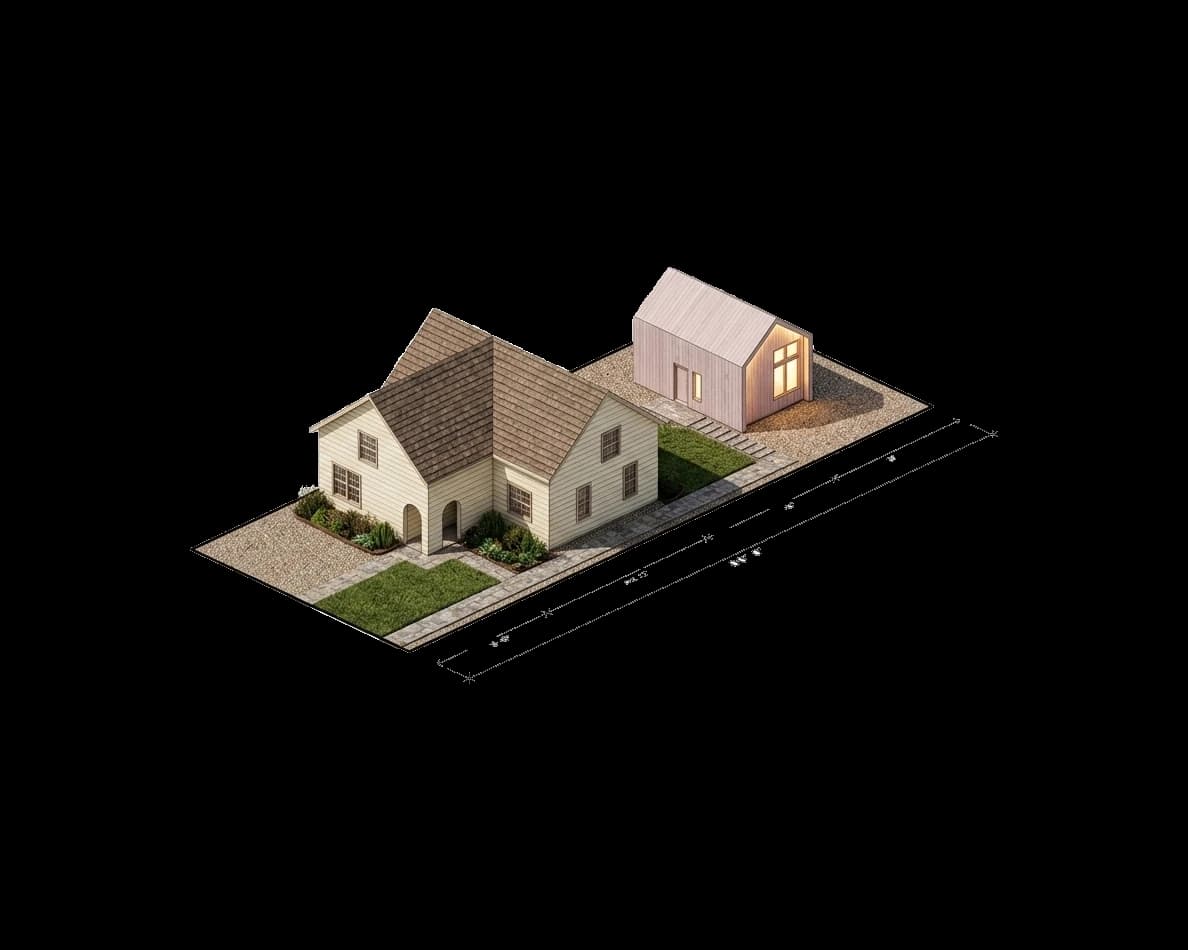
- Project goals and scope defined
- Guided project questions completed
- Build Report completed
- 3D home scan or site plan ordered
- Your home brought into 3D
- Ready to begin design
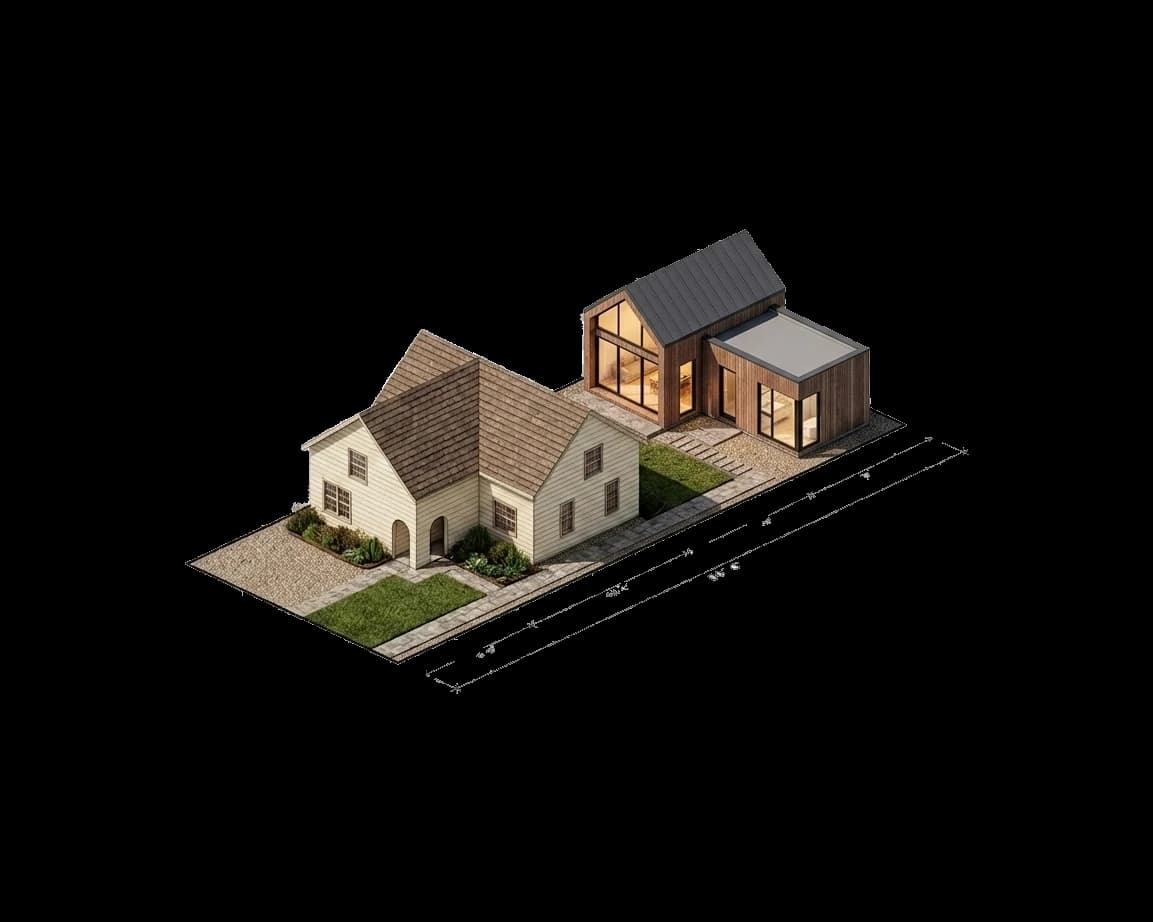
- Project & design coordinator assigned
- Initial design direction developed
- Design options explored in 3D
- Feedback and revisions completed
- Layout and exterior design refined
- Final design direction approved
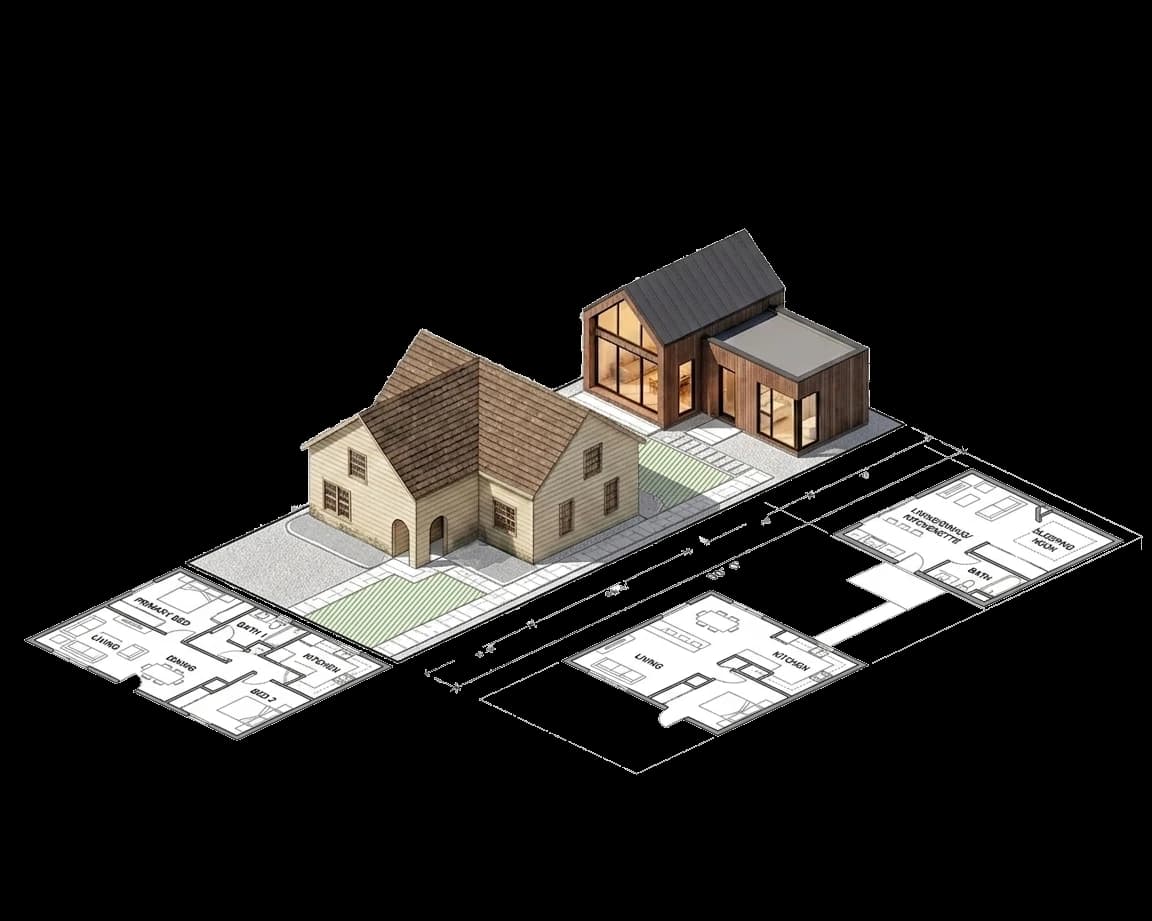
- Permit drawings prepared
- Engineers and consultants coordinated
- Applications and plans submitted
- Planning and building comments addressed
- Permit approved
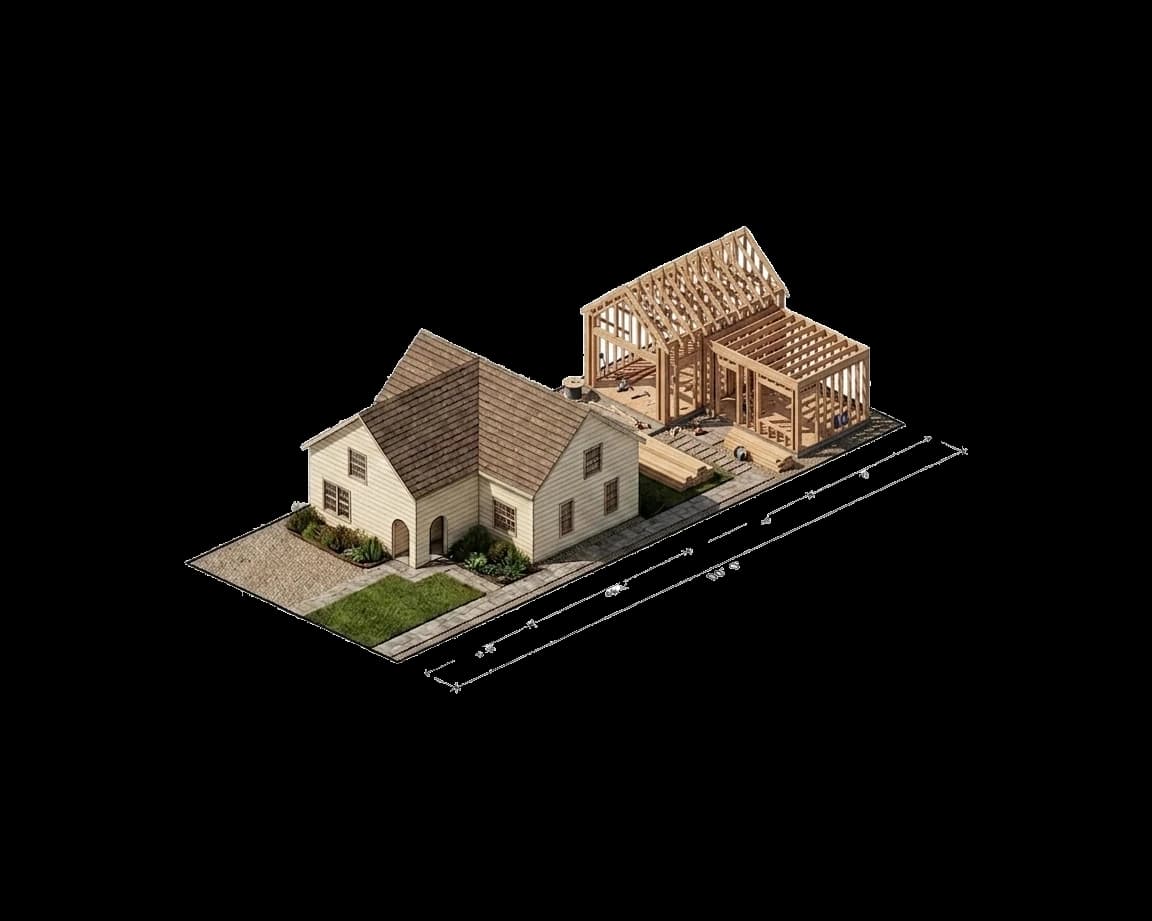
- Builder and trades brought into the project
- Construction planning and scheduling
- Construction details reviewed and coordinated
- Work tracked through each phase
- Inspections and project completion
The workspace
Manage your project in one place online, where you can explore your home in 3D, review design ideas, leave feedback, make decisions, and keep everything organized as you move from plan to build.
Meet MyHome.
MyHome is the living version of your project. See your home in 3D, explore what could change, review each design as it develops, and keep the decisions behind it all in one place.
See how it worksThe team
Every project needs a different mix of people. We bring together the right design and construction professionals for your project, while one project lead keeps the work connected from beginning to end.
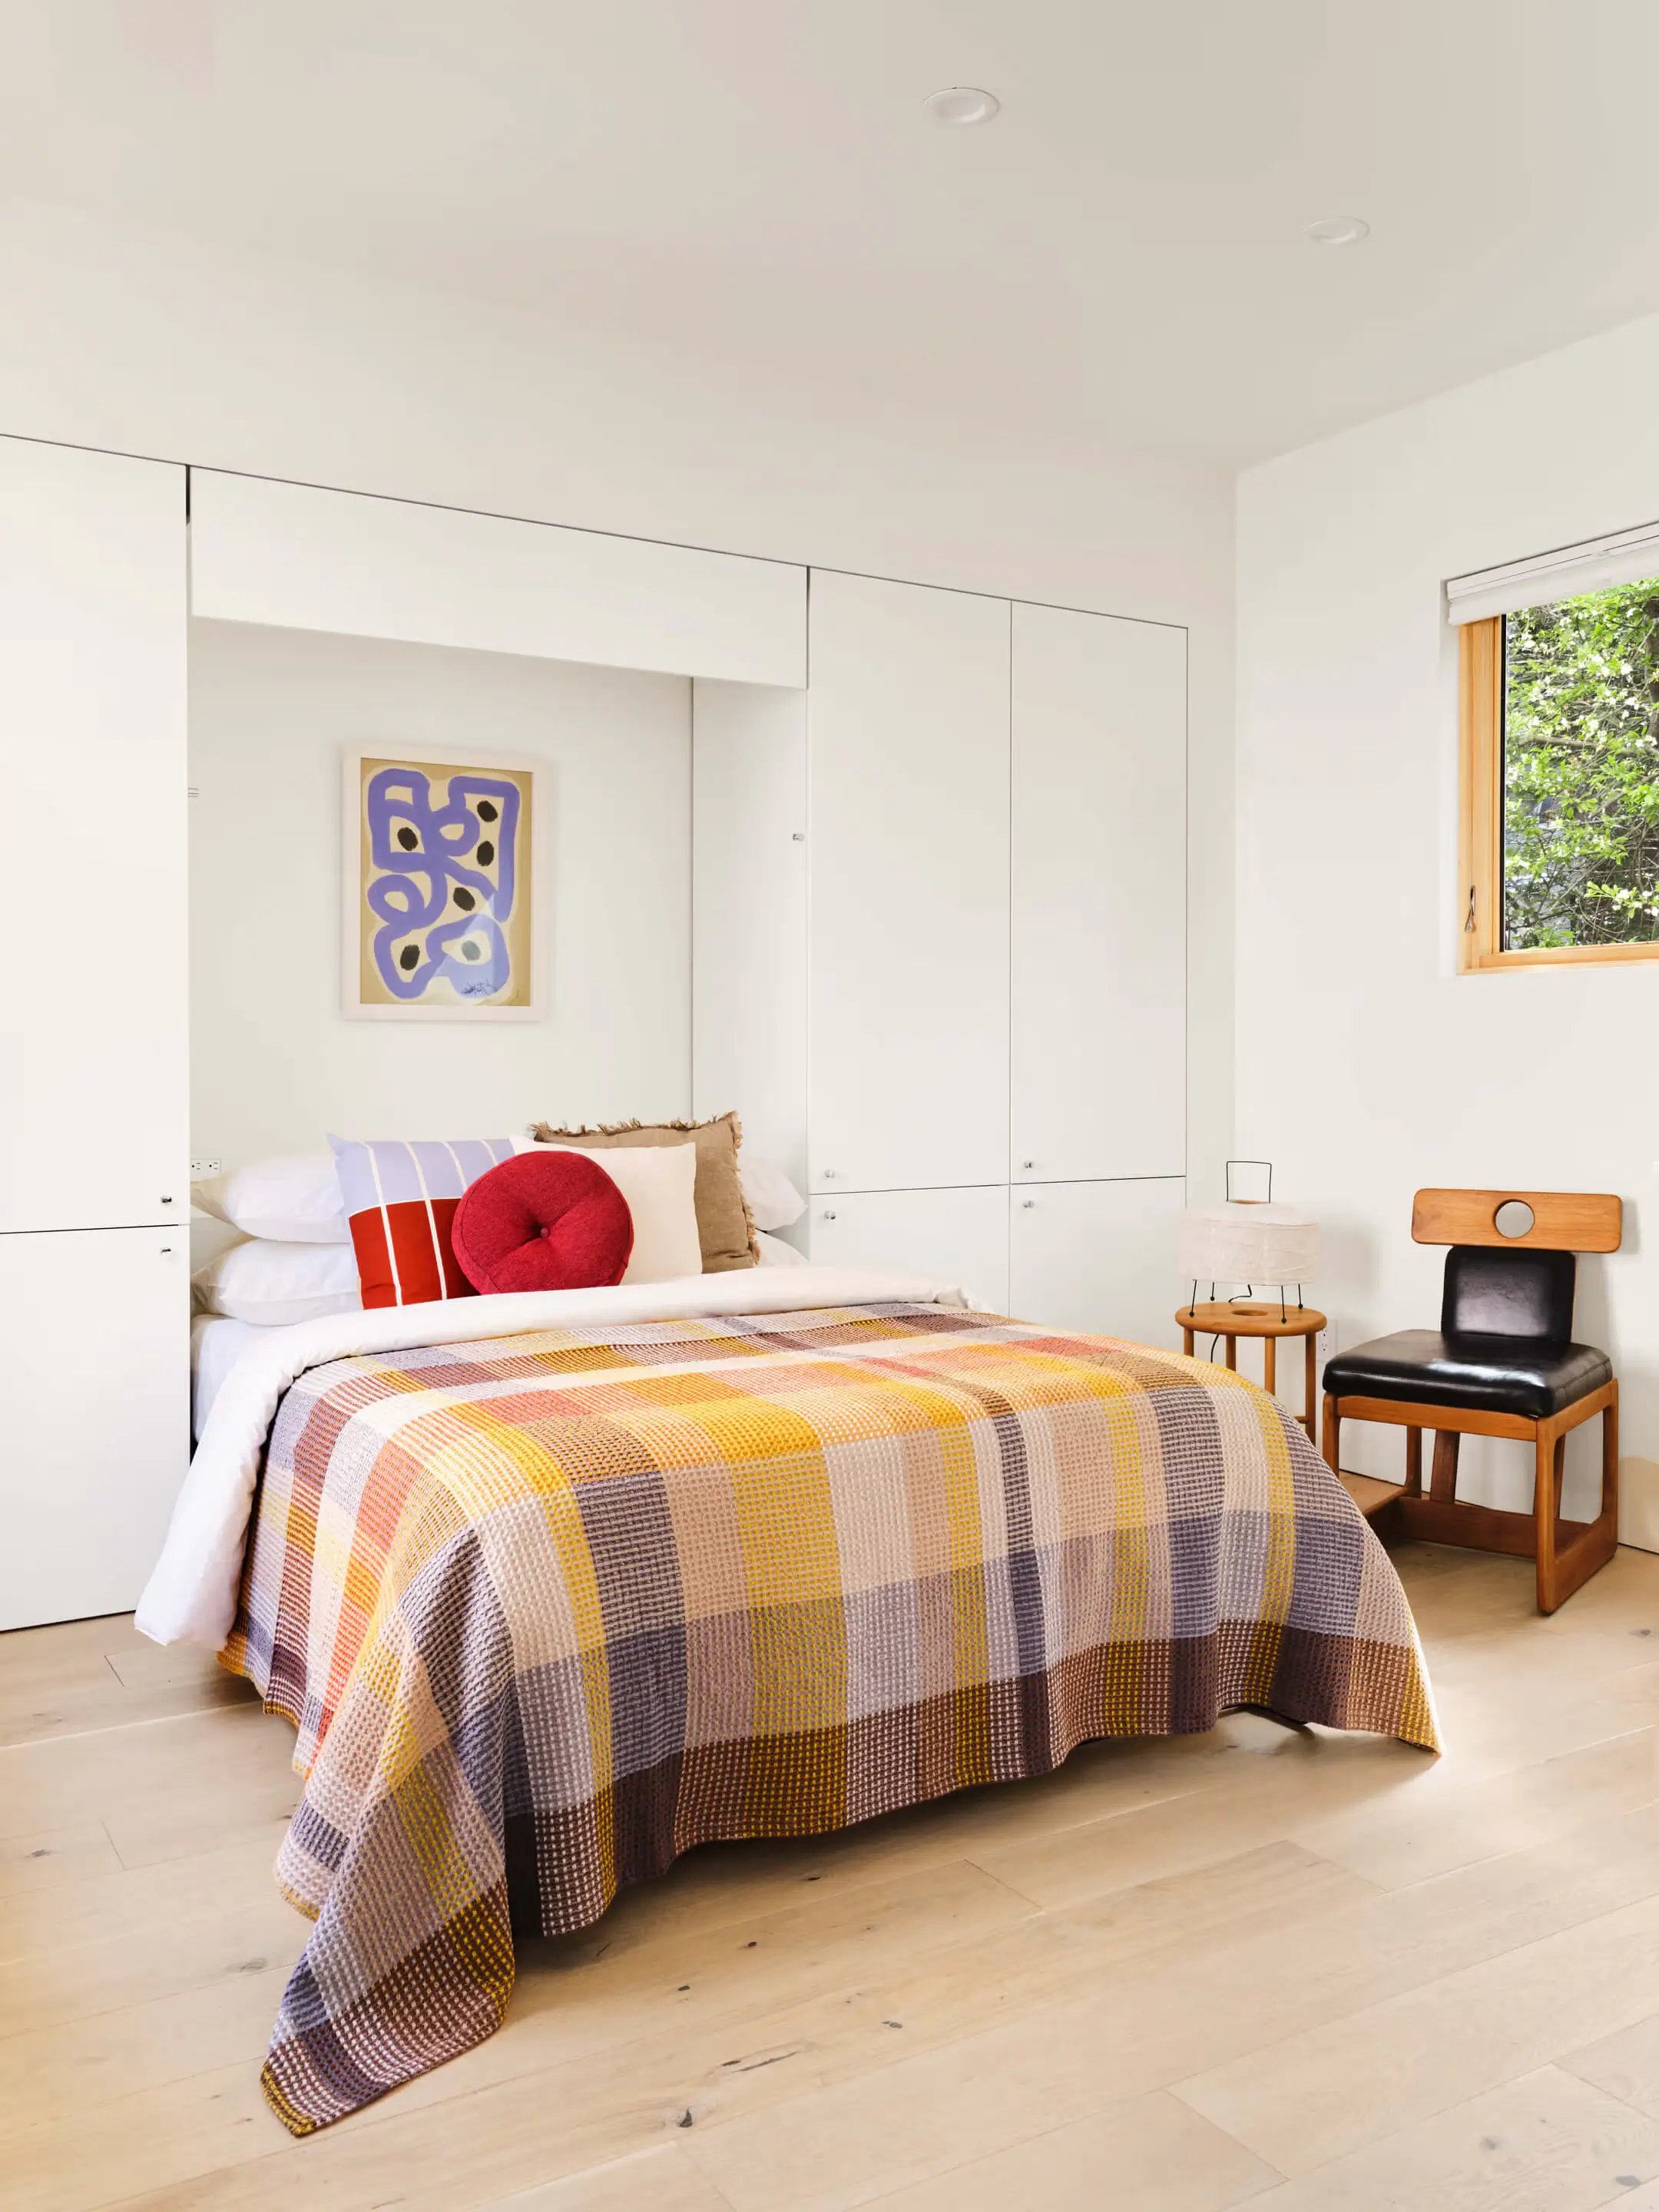
In-house design and project coordinators
Our own designers and coordinators shape your project online and keep every phase connected.
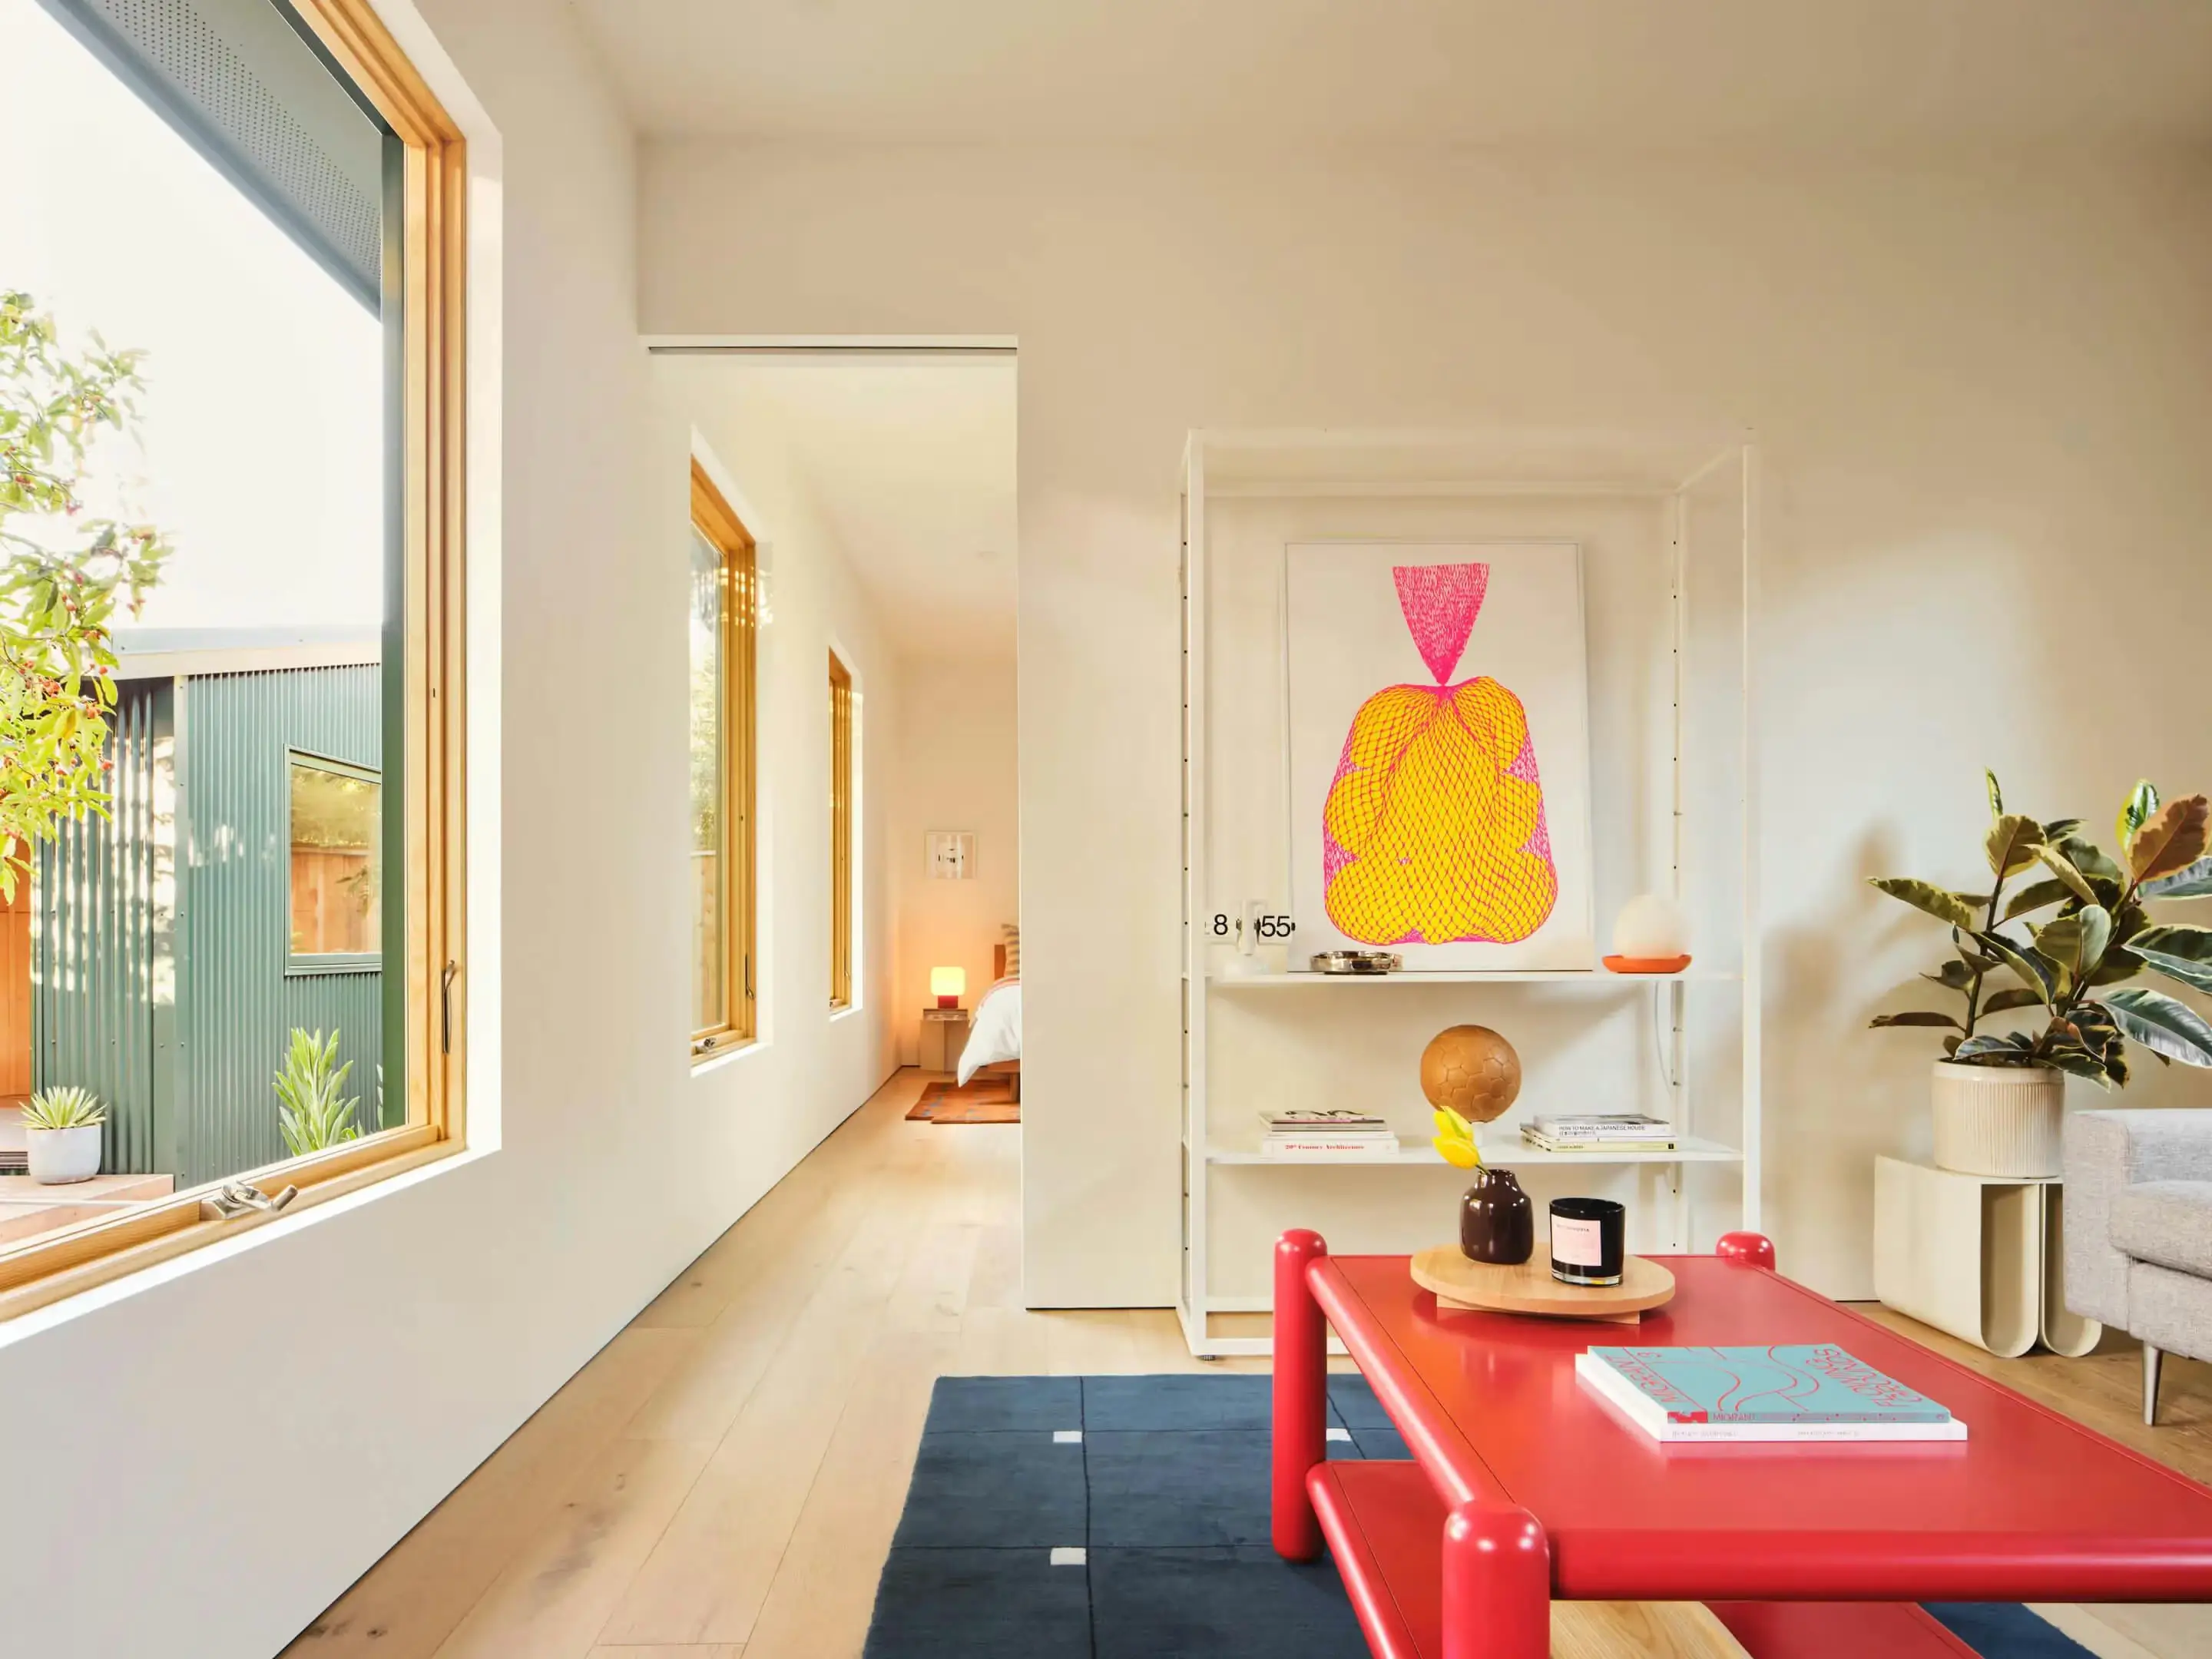
Project-specific consultants
We bring in structural engineers, surveyors, and energy consultants when your project requires them.
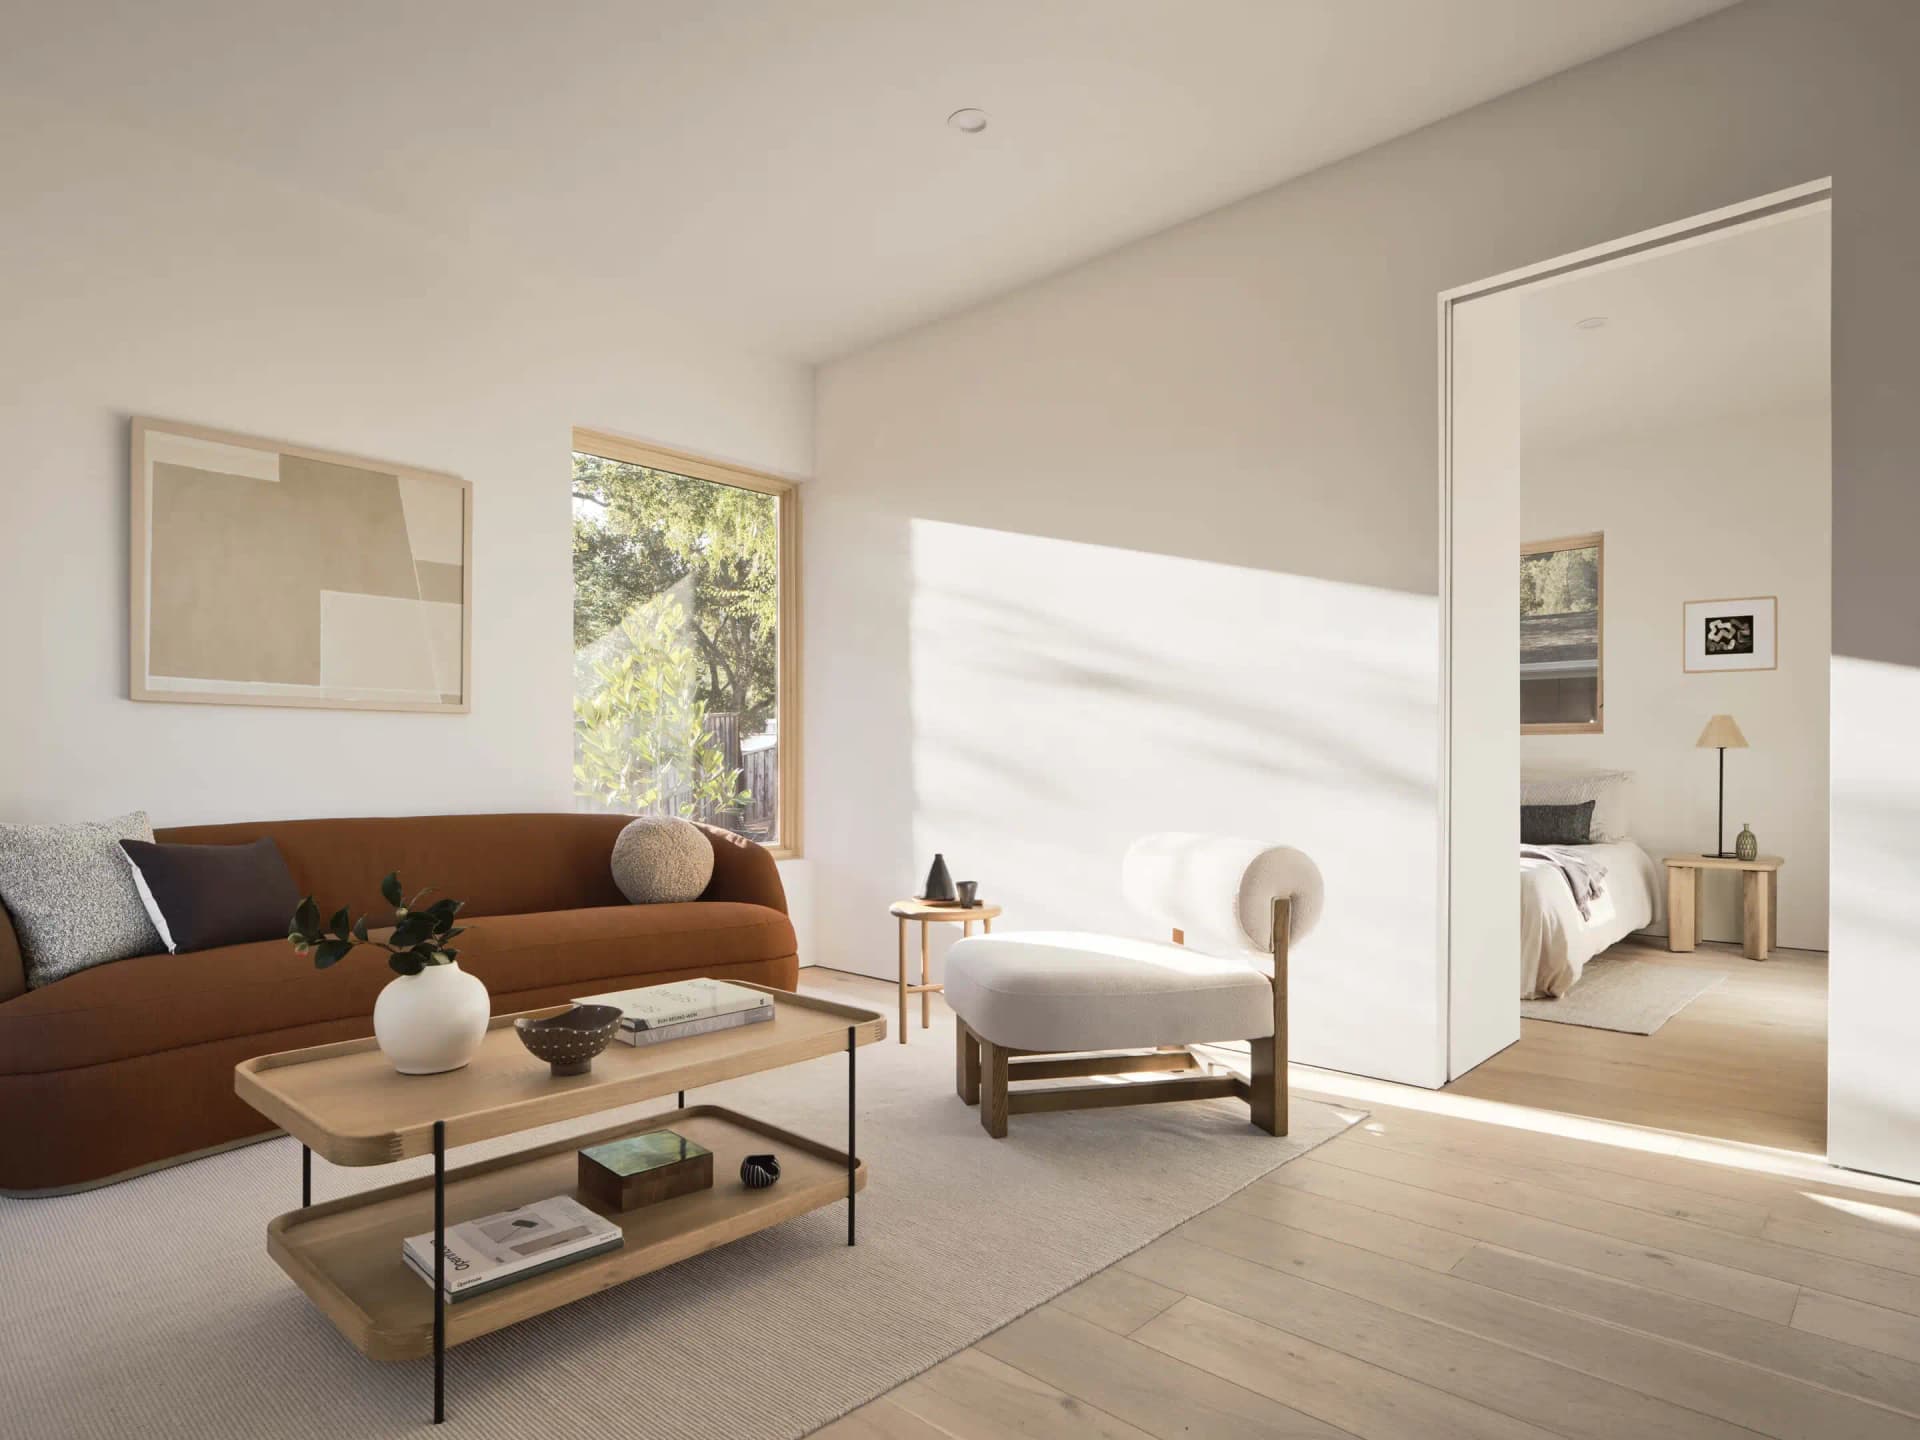
Partnered contractors and specialty trades
Licensed contractors and trades we partner with carry the approved design into construction.
The outcome
A better home, shaped through better decisions. It starts with owner direction, takes form through thoughtful design, and keeps its momentum through every step, so the first idea carries into every detail of something buildable and made for you.
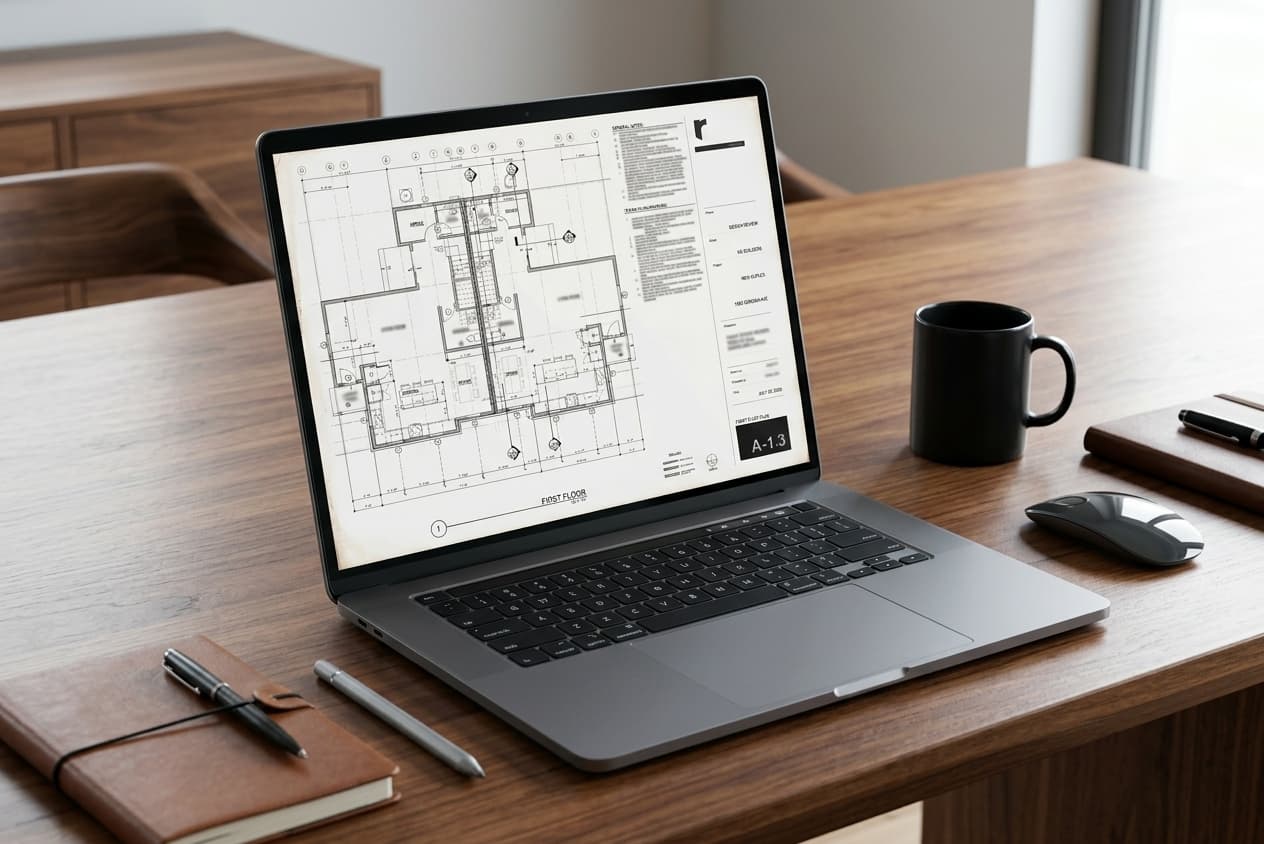
Plans shaped by every decision you make.
Design and construction drawings developed around the decisions made throughout your project.
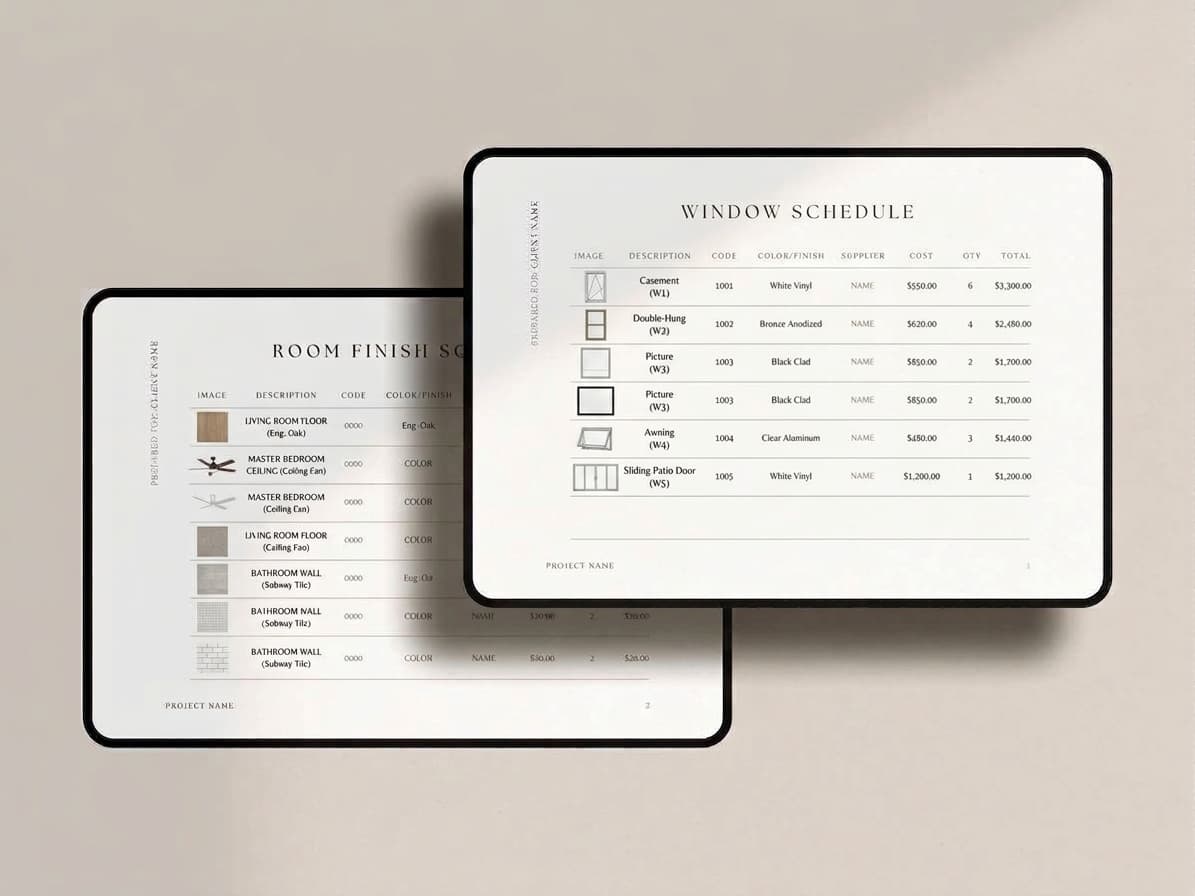
Every finish and fixture, organized in one place.
Know what goes into your home with organized lists of selected finishes and product specifications, detailing exactly what your project calls for.
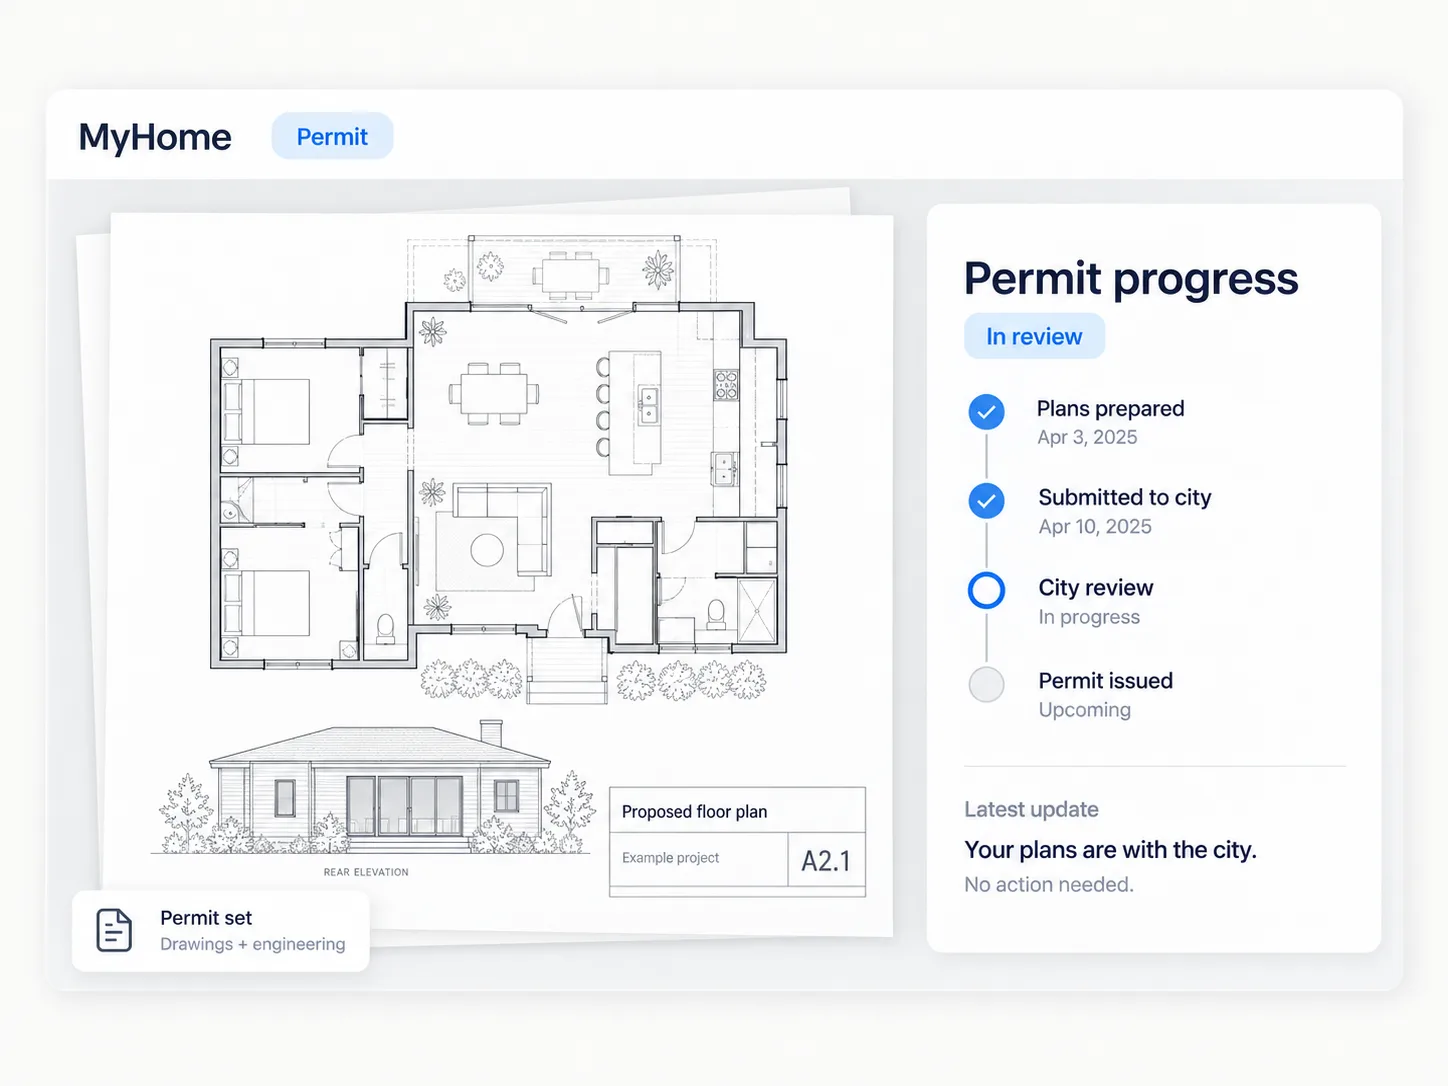
Drawings prepared for permits and tracked through review.
Drawings and documents prepared for the permits and approvals your project needs from the city, county, and other agencies with jurisdiction, with every comment and correction tracked through review.
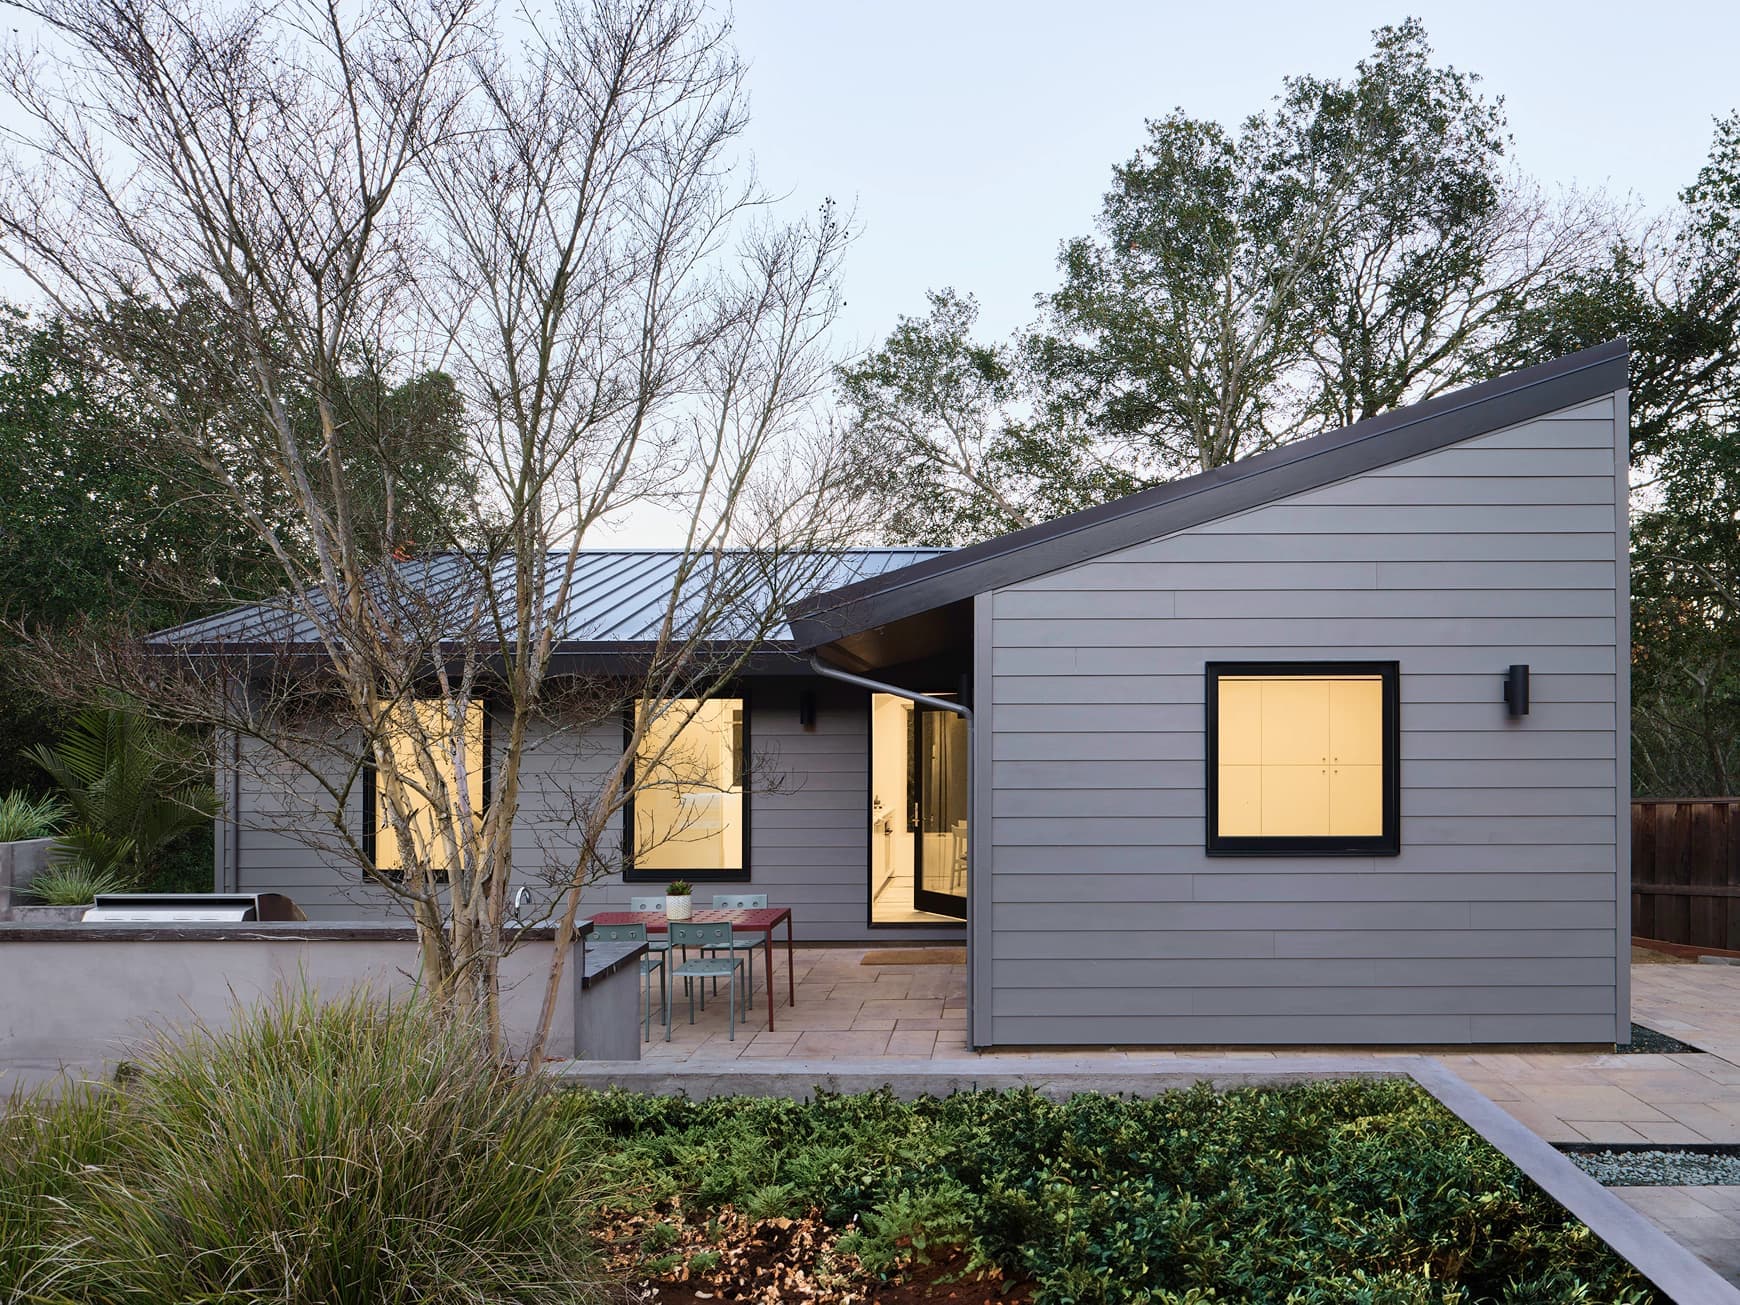
Contractor bids you can compare side by side.
A coordinated set of information contractors can use to prepare clearer, more comparable pricing.
Design your forever home today.
We're here to help you every step of the way, starting with a free consultation to discuss your vision.
Frequently asked questions
The things you would probably want to know before starting.
Have a question that isn't answered here? Our team is happy to help.
Getting started
A workspace built around your property, with AI guidance, planning tools, and your Build Report and Project Brief. It carries your project from early planning through design, permitting, and construction.
Yes. The workspace adapts to the scope of your project, whether you're renovating a kitchen, adding an ADU, or building a brand new home.
No. The workspace is built to help you plan and organize before committing to full design services. You can use it as long as you need to get clarity.
Absolutely. In fact, that's the best time. It helps you get your ideas organized, budgets estimated, and scope defined before spending money on full design and build phases.
rehome currently works in the Sacramento, California area. Enter your address under Start here to see whether we serve your home. If we don't yet, leave your email and we'll let you know when we do.
Most of the work happens online with your project lead and design team. Someone visits your property only when the work calls for it, such as a 3D scan, a survey, an inspection, or construction.
Design
Whenever you feel ready and your scope is clearly defined. Your Build Report outlines everything needed to transition into design and permitting.
rehome leads the project and client experience, coordinating the right independent professionals when your project calls for them. Each licensed professional remains responsible for the services and judgment within their scope.
Yes. Design is the time to make changes. You review each version in 3D and leave feedback, and your project lead works the updates in before drawings are prepared for permits.
Permits & building
It depends on the work. Cosmetic updates such as paint, flooring, or new fixtures usually need no permit. Additions, ADUs, structural changes, and most electrical or plumbing work need a building permit, and some projects also need planning review. rehome identifies what your project needs and prepares the drawings and documents for each approval.
Review times are set by each city or county. Many projects spend two to three months in permitting, depending on the jurisdiction and how many rounds of comments come back. rehome tracks every comment and correction through review.
California requires cities to approve an ADU that meets state and local standards through a ministerial review, without a public hearing, so there is no neighbor approval step. Letting your neighbors know your plans early is still a good idea.
In California, a homeowners association can't prohibit an ADU or place unreasonable restrictions on one, though it can apply reasonable rules, such as design standards.
Yes. You can compare bids from licensed contractors or bring your own. Construction is carried out under a contract between you and your licensed contractor, and your project workspace keeps the approved plans and decisions in one place for them.
Have a question that isn't answered here? Our team is happy to help.